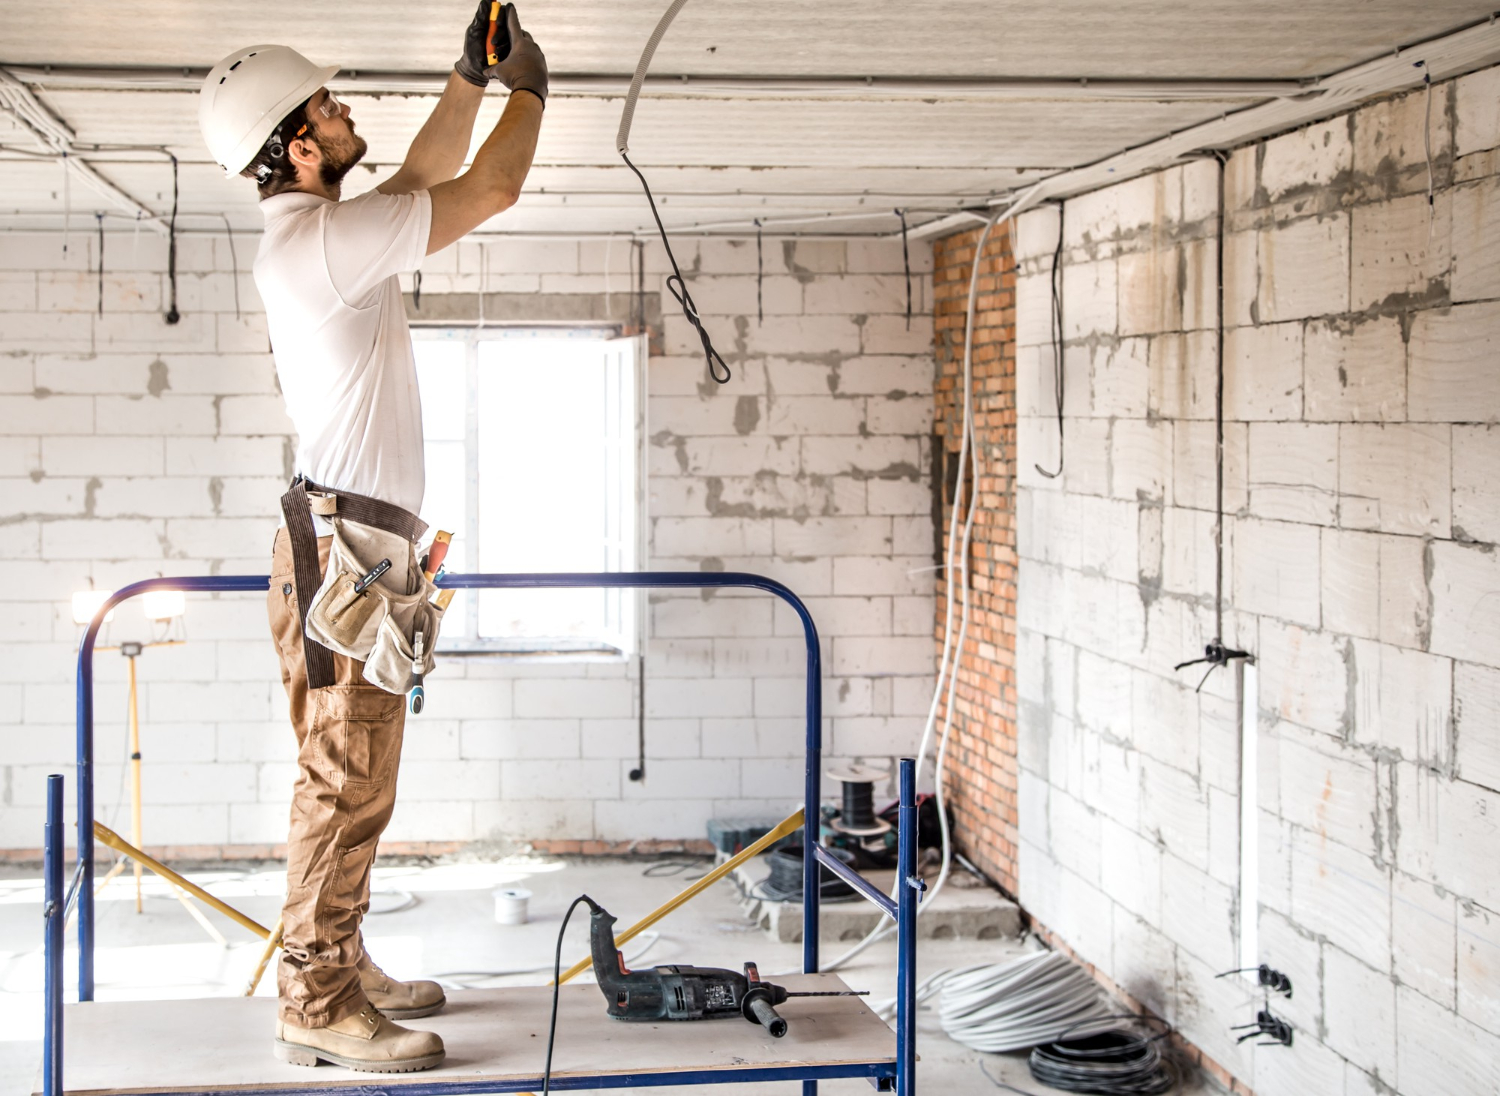
Almost everyone who has gone through a renovation or a self-build project says some version of the same thing afterward: it took longer than expected, cost more than planned, and involved decisions they didn’t realize they’d need to make. None of this means the process has to be chaotic, but it does mean going in with a clear understanding of how these projects actually unfold tends to save a lot of frustration compared to assuming it will go roughly according to the original plan.
Deciding Between Renovating and Building New
The first real fork in the road, for anyone not simply updating a single room, is whether to renovate an existing structure or build something new entirely. Renovating an older home often costs less upfront and preserves character or location advantages that would be expensive or impossible to replicate with new construction. But older buildings frequently hide problems, outdated wiring, structural issues, or plumbing that doesn’t meet current standards, that only become apparent once work is already underway, and these hidden issues can quietly erode whatever cost advantage renovation seemed to offer at the outset.
Building new gives far more control over layout and materials from the very beginning, and it avoids the surprises that come with unknown existing conditions. The tradeoff is a longer timeline overall, since new construction involves permitting, groundwork, and staged inspections that a renovation confined to an existing structure may not require to the same extent. Neither path is inherently better, and the right choice usually comes down to the condition of the existing structure, the budget available, and how attached someone is to the specific building or location they already have.
Budgeting for What You Can’t See Yet
One of the most consistent lessons from experienced builders and renovators is that a budget needs room for the unknown, not just the known costs laid out in a quote. Structural surprises behind walls, delays caused by material availability, and price changes on things like lumber or steel between the planning phase and the actual purchase can all shift a budget meaningfully partway through a project. Setting aside a contingency fund, often recommended at somewhere between 10 and 20 percent of the total project cost, gives a project room to absorb these surprises without forcing a choice between quality and finishing on budget.
It’s also worth being realistic about where the money actually goes. Structural work, plumbing, and electrical systems rarely look impressive once finished, since they’re mostly hidden behind walls and floors, but they typically consume a significant share of any serious renovation or build budget. Visible finishes like flooring, cabinetry, and fixtures are what people usually get excited about, but underestimating the cost of the unglamorous groundwork underneath them is one of the more common budgeting mistakes.
Permits and Why They’re Worth the Hassle
Permitting can feel like an unnecessary delay, particularly for homeowners eager to get started, but skipping required permits creates risks that tend to outweigh the time saved. Unpermitted work can create serious complications when selling a property later, since buyers and their inspectors often ask directly about permit history for any significant renovation. Beyond the paperwork, permits exist to ensure work meets safety codes, and skipping that process means nobody with relevant expertise has reviewed structural, electrical, or plumbing work that could genuinely affect the safety of the finished space.
Working with a contractor experienced in the local permitting process tends to make this part of the project far less painful, since they generally know what inspectors are looking for and how to avoid the kind of delays that come from a poorly prepared application.
Choosing Who Does the Work
Whether a project is a full self-build or a single-room renovation, choosing the right people to do the actual work matters as much as any design decision. Getting multiple quotes, checking references from recent projects of similar size, and paying attention to how clearly a contractor communicates during the bidding process all give a reasonably good sense of what working with them will actually be like once the project is underway. A noticeably lower quote compared to others is worth treating with some skepticism rather than automatic relief, since it often reflects cut corners somewhere, whether that’s in materials, labor quality, or proper insurance coverage.
Timeline Expectations That Match Reality
Construction timelines are notoriously optimistic in initial planning stages, and building in buffer time for material delays, weather-related setbacks, or inspection scheduling tends to produce a far more accurate picture than assuming everything will proceed exactly as scheduled. This matters particularly for anyone planning to live elsewhere temporarily during a renovation, or coordinating a move-in date around a new build’s completion, since underestimating the timeline can create real logistical and financial stress beyond the construction itself.
Living Through the Process
For renovations happening while a home is still occupied, the disruption to daily life is worth planning for honestly rather than downplaying. Dust, noise, and limited access to parts of the home are a near guarantee for any significant renovation, and having a realistic plan for managing daily routines, whether that means setting up a temporary kitchen or planning around specific noisy phases of work, makes the experience considerably more manageable than trying to carry on exactly as normal throughout.
Renovation and construction projects rarely go exactly according to plan, but a realistic budget, a clear understanding of the permitting process, and a carefully chosen team tend to be the factors that separate a stressful project from one that, while still demanding, feels manageable from start to finish.